Ask MHC

678.929.5487

Red Bird Manor

Red Bird Manor

Now Selling
From the $300s

Jefferson, GA

Jackson County

Single Family Homes

A Picturesque Place to Gather and Grow

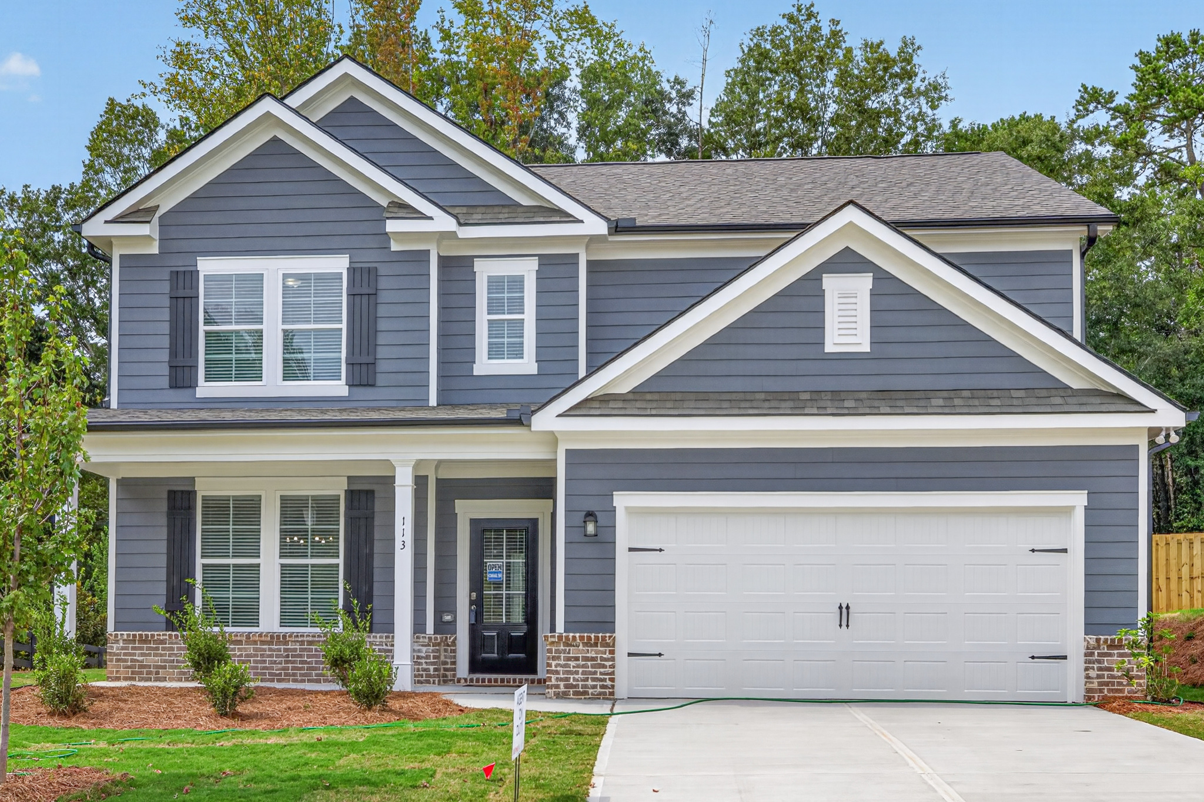
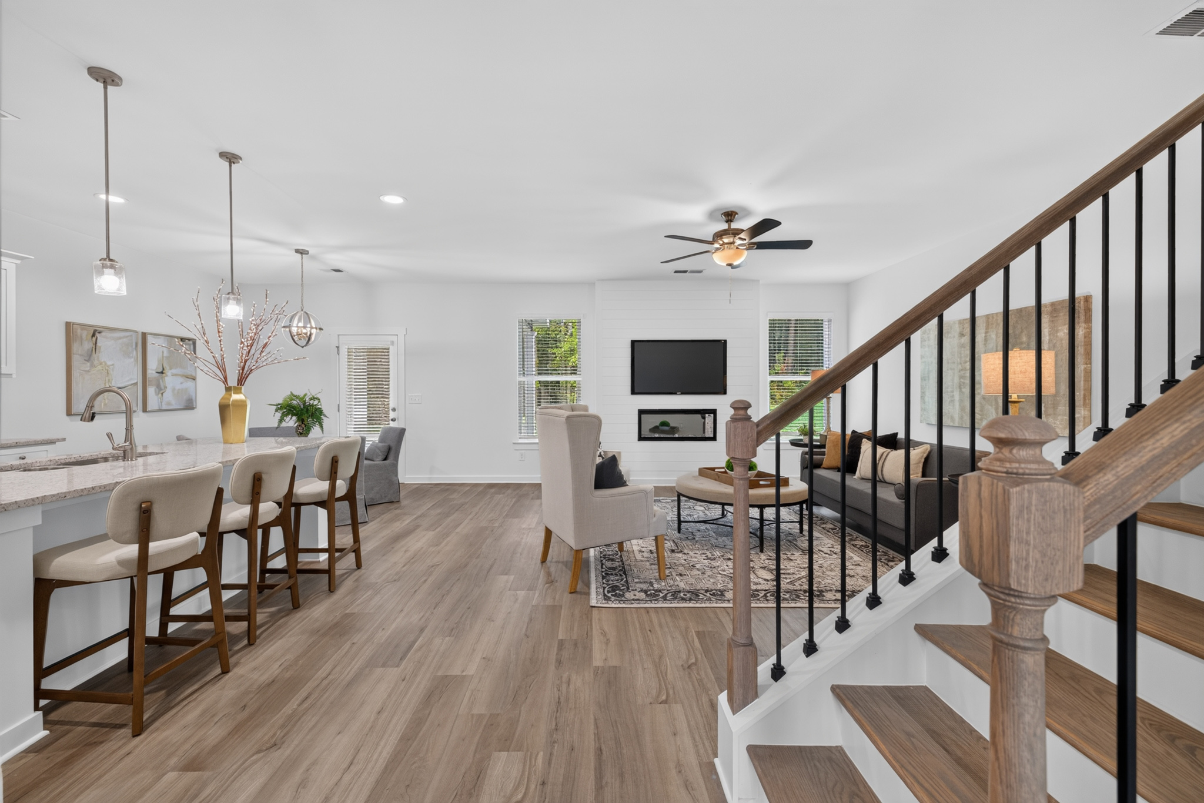
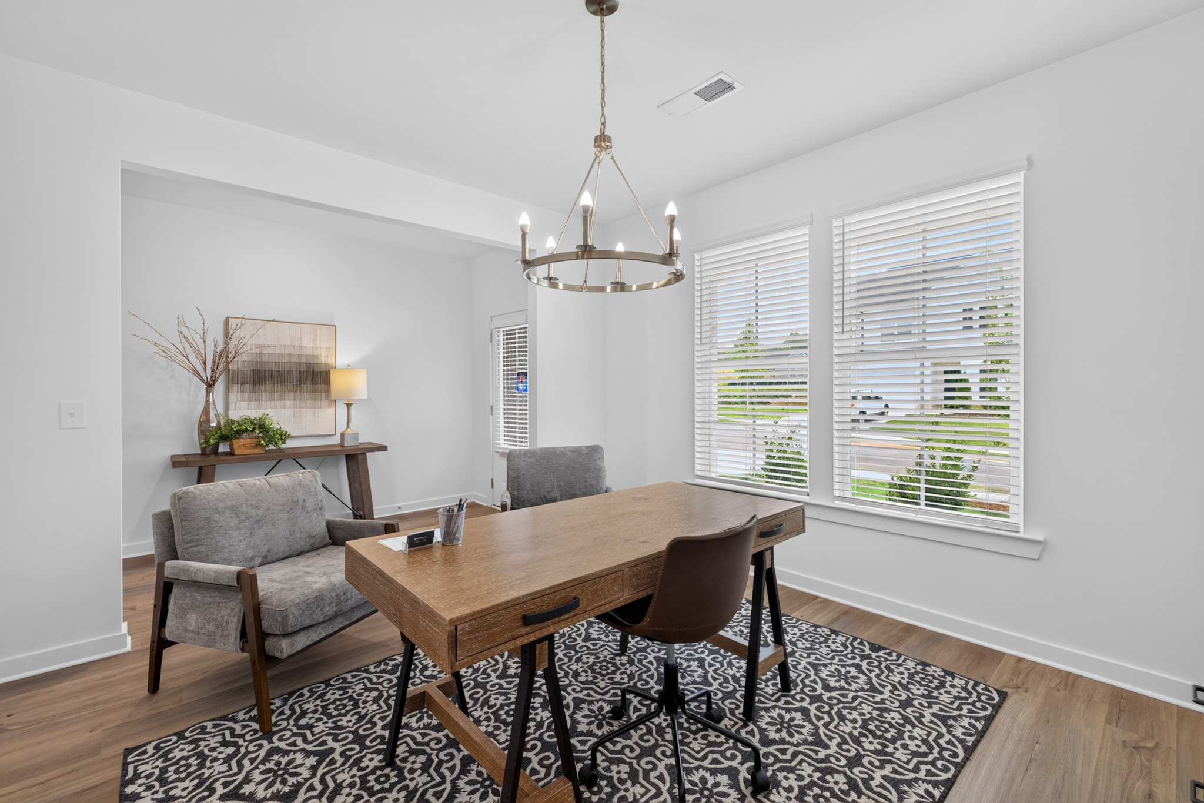
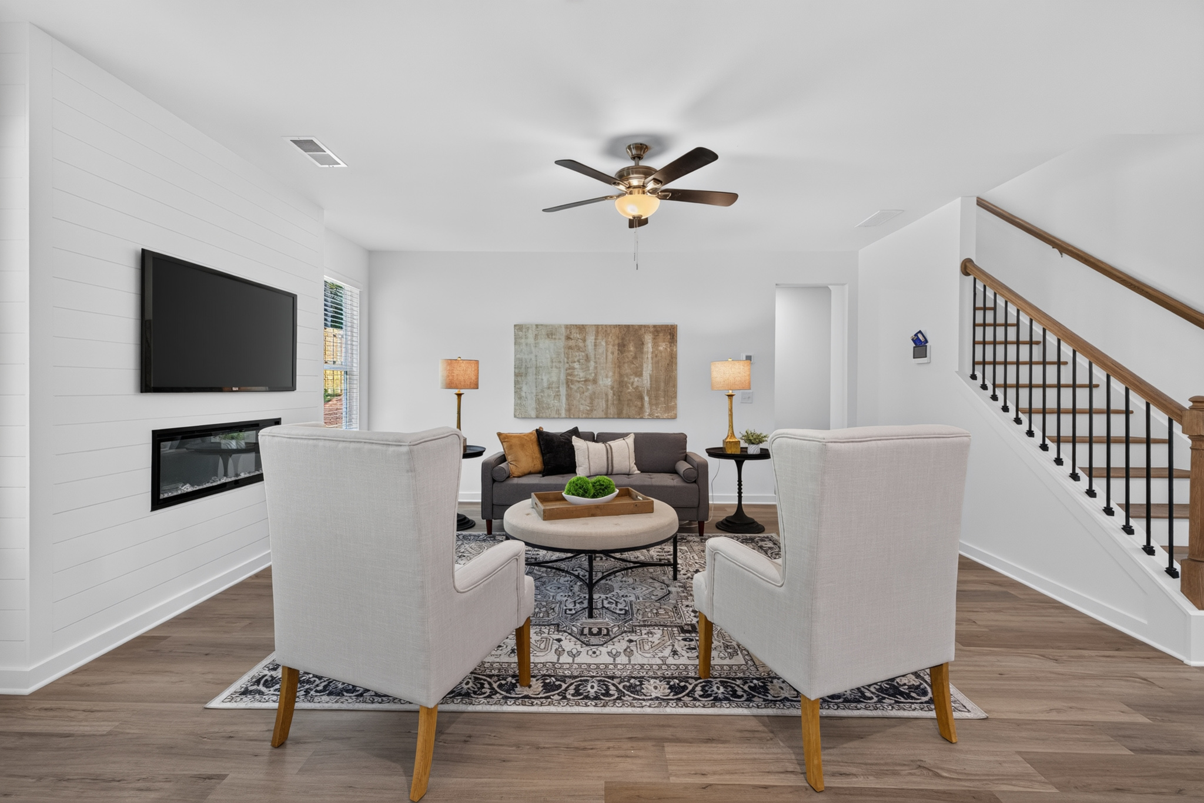
Visit Our Newly Decorated Model Home!

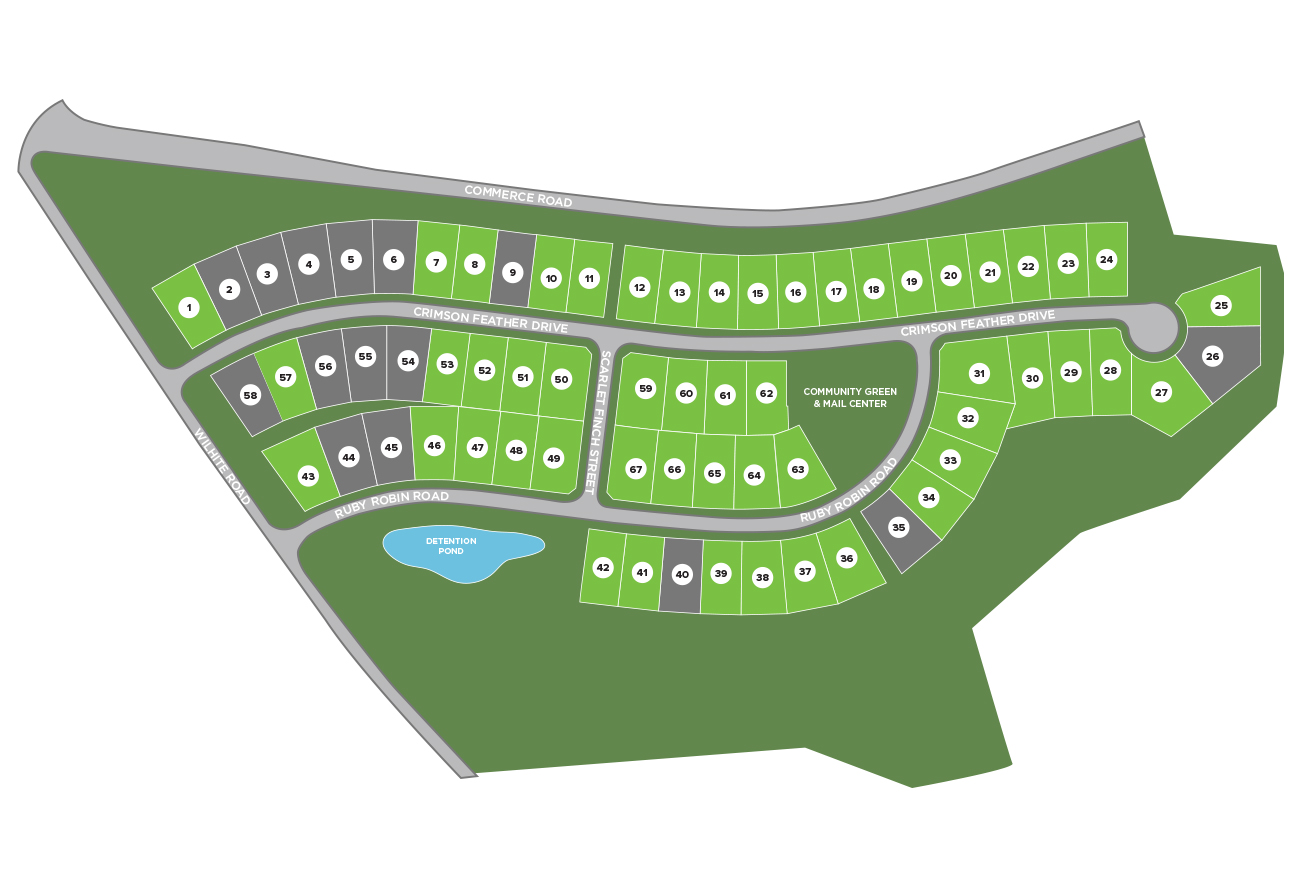
Nestled in the highly sought-after Jefferson City School District, Red Bird Manor is an intimate community of just 67 thoughtfully designed homes that offers the perfect blend of small-town charm and modern convenience. Surrounded by rolling landscapes and welcoming neighbors, this exceptional neighborhood creates an inviting setting where families can grow, friendships flourish, and lasting memories are made.

Located less than two miles from Historic Downtown Jefferson, residents enjoy easy access to locally owned restaurants, boutique shopping, community events, and the welcoming atmosphere that has made Jefferson one of Northeast Georgia’s most desirable places to call home. Just minutes away, Tanger Outlets in Commerce offers premier shopping, while nearby Athens provides an exciting destination for dining, live entertainment, sporting events, and the vibrant energy of the University of Georgia.

Within the community, thoughtfully planned green spaces, a neighborhood park, and picnic areas encourage residents to gather, connect, and enjoy the outdoors. Combining an exceptional location, award-winning schools, and a close-knit neighborhood atmosphere, Red Bird Manor offers a rare opportunity to enjoy comfortable living in one of Georgia’s most sought-after communities.

This Community is Eligible for USDA Financing: Click Here For More about USDA Loans

Ask MHC a Question or
Schedule a Visit

    Sales Center Information

    1712 Commerce Road
    Jefferson , GA 30549

    Click for directions

    Hours

    Mon-Sat 10am-6pm Sun 1pm-6pm

    Floor Plans

    Array ( [title] => The Baxley [url] => https://myhomecommunities.com/plans/the-baxley/ [description] => [planid] => 392 [featured_image] => https://myhomecommunities.com/wp-content/uploads/2021/07/Screen-Shot-2021-07-29-at-12.06.18-PM-1024x602.png [admin] => The Baxley Plan Built by My Home Communities [stories] => Single Family - 2 Story [beds] => 4 [baths] => 2.5 [sqft] => [sqft_high] => [garage] => 2 [video] => [vt] => https://my.matterport.com/show/?m=uitvmWxNBHj&mls=1 [base_price] => 388900 [elevations] => Array ( [11556] => Array ( [id] => 11556 [title] => Elevation A at Red Bird Manor [image] => https://myhomecommunities.com/wp-content/uploads/2021/07/RBM-The-Baxley-Elevation-A-1024x768.jpg [image2] => Array ( [0] => https://myhomecommunities.com/wp-content/uploads/2021/07/RBM-The-Baxley-Elevation-A.jpg [1] => 2048 [2] => 1536 [3] => ) ) [11558] => Array ( [id] => 11558 [title] => Elevation B at Red Bird Manor [image] => https://myhomecommunities.com/wp-content/uploads/2021/07/RBM-The-Baxley-Elevation-B-1024x768.jpg [image2] => Array ( [0] => https://myhomecommunities.com/wp-content/uploads/2021/07/RBM-The-Baxley-Elevation-B.jpg [1] => 2048 [2] => 1536 [3] => ) ) [11560] => Array ( [id] => 11560 [title] => Elevation C at Red Bird Manor [image] => https://myhomecommunities.com/wp-content/uploads/2021/07/RBM-The-Baxley-Elevation-C-1024x768.jpg [image2] => Array ( [0] => https://myhomecommunities.com/wp-content/uploads/2021/07/RBM-The-Baxley-Elevation-C.jpg [1] => 2048 [2] => 1536 [3] => ) ) ) [options] => Array ( [11566] => Array ( [id] => 11566 [title] => Optional Bed at Red Bird Manor [image] => https://myhomecommunities.com/wp-content/uploads/2021/07/RBM-The-Baxley-Opt-Bed-5-Bath-3.jpg ) [11568] => Array ( [id] => 11568 [title] => Optional Super Shower at Red Bird Manor [image] => https://myhomecommunities.com/wp-content/uploads/2021/07/RBM-The-Baxley-Opt-Primary-Bath-Super-Shower.jpg ) [11570] => Array ( [id] => 11570 [title] => Optional Garden Tub at Red Bird Manor [image] => https://myhomecommunities.com/wp-content/uploads/2021/07/RBM-The-Baxley-Opt-Primary-Bath-with-Shower-and-Garden-Tub.jpg ) ) [plans] => Array ( [11562] => Array ( [id] => 11562 [title] => First Floor at Red Bird Manor [image] => https://myhomecommunities.com/wp-content/uploads/2021/07/RBM-The-Baxley-First-Floor-1024x768.jpg [image2] => https://myhomecommunities.com/wp-content/uploads/2021/07/RBM-The-Baxley-First-Floor.jpg ) [11564] => Array ( [id] => 11564 [title] => Second Floor at Red Bird Manor [image] => https://myhomecommunities.com/wp-content/uploads/2021/07/RBM-The-Baxley-Second-Floor-1024x768.jpg [image2] => https://myhomecommunities.com/wp-content/uploads/2021/07/RBM-The-Baxley-Second-Floor.jpg ) ) [fullpdfs] => Array ( [10450] => Array ( [id] => 10450 [title] => The Baxley at Langston Place [pdf] => https://myhomecommunities.com/wp-content/uploads/2021/07/LP-Baxley-250220.pdf ) [10669] => Array ( [id] => 10669 [title] => The Baxley at Sutton's Landing [pdf] => https://myhomecommunities.com/wp-content/uploads/2021/07/SUT-Baxley-250428.pdf ) [11113] => Array ( [id] => 11113 [title] => The Baxley at Savoy Park [pdf] => https://myhomecommunities.com/wp-content/uploads/2021/07/SAV-Baxley-250428.pdf ) [0] => Array ( [id] => 0 [title] => The Baxley at Ellington Farms [pdf] => https://myhomecommunities.com/wp-content/uploads/2021/07/EF-Baxley-260102.pdf ) [11572] => Array ( [id] => 11572 [title] => The Baxley at Red Bird Manor [pdf] => https://myhomecommunities.com/wp-content/uploads/2021/07/RBM-Baxley-260612.pdf ) [11728] => Array ( [id] => 11728 [title] => The Baxley at Robins Estates [pdf] => https://myhomecommunities.com/wp-content/uploads/2021/07/RE-Baxley-260604.pdf ) ) )
    Single Family - 2 Story

    4 Bed

    2.5 Bath

    2 Car

    From $388,900
    Array ( [title] => The Canemount [url] => https://myhomecommunities.com/plans/the-canemount/ [description] => [planid] => 511 [featured_image] => https://myhomecommunities.com/wp-content/uploads/2021/07/FWH-Canemount-A-1-1024x768.jpg [admin] => The Canemount Plan built by My Home Communities [stories] => Single Family - 1 Story [beds] => 3 [baths] => 2 [sqft] => [sqft_high] => [garage] => 2 [video] => [vt] => https://www.dropbox.com/scl/fo/j18b4orvbitwxjre85p9e/AJYHeXR7KHwRywqs10C3clc?rlkey=fr9hm1s7pd1kq7it6yfsmrmle&dl=0 [base_price] => 372900 [elevations] => Array ( [11574] => Array ( [id] => 11574 [title] => Elevation A at Red Bird Manor [image] => https://myhomecommunities.com/wp-content/uploads/2021/07/RBM-The-Canemount-Elevation-A-1024x768.jpg [image2] => Array ( [0] => https://myhomecommunities.com/wp-content/uploads/2021/07/RBM-The-Canemount-Elevation-A.jpg [1] => 2048 [2] => 1536 [3] => ) ) [11576] => Array ( [id] => 11576 [title] => Elevation B at Red Bird Manor [image] => https://myhomecommunities.com/wp-content/uploads/2021/07/RBM-The-Canemount-Elevation-B-1024x768.jpg [image2] => Array ( [0] => https://myhomecommunities.com/wp-content/uploads/2021/07/RBM-The-Canemount-Elevation-B.jpg [1] => 2048 [2] => 1536 [3] => ) ) [11578] => Array ( [id] => 11578 [title] => Elevation C for Red Bird Manor [image] => https://myhomecommunities.com/wp-content/uploads/2021/07/RBM-The-Canemount-Elevation-C-1024x768.jpg [image2] => Array ( [0] => https://myhomecommunities.com/wp-content/uploads/2021/07/RBM-The-Canemount-Elevation-C.jpg [1] => 2048 [2] => 1536 [3] => ) ) ) [options] => Array ( [11582] => Array ( [id] => 11582 [title] => Optional Super Shower at Red Bird Manor [image] => https://myhomecommunities.com/wp-content/uploads/2021/07/RBM-The-Canemount-Opt-Bath-with-Super-Shower.jpg ) [11584] => Array ( [id] => 11584 [title] => Optional Garden Tub at Red Bird Manor [image] => https://myhomecommunities.com/wp-content/uploads/2021/07/RBM-The-Canemount-Opt-Primary-Bath-with-Shower-and-Garden-Tub.jpg ) [11586] => Array ( [id] => 11586 [title] => Optional Electric Corner Fireplace at Red Bird Manor [image] => https://myhomecommunities.com/wp-content/uploads/2021/07/RBM-The-Canemount-Opt-Electric-Corner-Fireplace.jpg ) [11588] => Array ( [id] => 11588 [title] => Optional Electric Fireplace at Red Bird Manor [image] => https://myhomecommunities.com/wp-content/uploads/2021/07/RBM-The-Canemount-Opt-Electric-Fireplace.jpg ) ) [plans] => Array ( [11580] => Array ( [id] => 11580 [title] => First Floor at Red Bird Manor [image] => https://myhomecommunities.com/wp-content/uploads/2021/07/RBM-The-Canemount-First-Floor-1024x768.jpg [image2] => https://myhomecommunities.com/wp-content/uploads/2021/07/RBM-The-Canemount-First-Floor.jpg ) ) [fullpdfs] => Array ( [0] => Array ( [id] => 0 [title] => The Canemount at Langston Place v2 [pdf] => https://myhomecommunities.com/wp-content/uploads/2021/07/LP-Canemount-251003.pdf ) [11044] => Array ( [id] => 11044 [title] => The Canemount at Robins Estates [pdf] => https://myhomecommunities.com/wp-content/uploads/2021/07/LP-Canemount-251003.pdf ) [11590] => Array ( [id] => 11590 [title] => The Canemount at Red Bird Manor [pdf] => https://myhomecommunities.com/wp-content/uploads/2021/07/RBM-Canemount-260612.pdf ) [11742] => Array ( [id] => 11742 [title] => The Canemount at Robins Estates [pdf] => https://myhomecommunities.com/wp-content/uploads/2021/07/RE-Canemount-260604.pdf ) ) )
    Single Family - 1 Story

    3 Bed

    2 Bath

    2 Car

    From $372,900
    Array ( [title] => The Landon II [url] => https://myhomecommunities.com/plans/landon-ii/ [description] => [planid] => 135 [featured_image] => https://myhomecommunities.com/wp-content/uploads/2021/07/EF-Landon-II-A-1024x768.jpg [admin] => The Landon II Plan Built by My Home Communities [stories] => Single Family - 2 Story [beds] => 4 [baths] => 3 [sqft] => [sqft_high] => [garage] => 2 [video] => [vt] => https://my.matterport.com/show/?m=Ess5KGGSshb&mls=1 [base_price] => 398900 [elevations] => Array ( [11592] => Array ( [id] => 11592 [title] => Elevation A at Red Bird Manor [image] => https://myhomecommunities.com/wp-content/uploads/2021/07/RBM-The-Landon-II-Elevation-A-1024x768.jpg [image2] => Array ( [0] => https://myhomecommunities.com/wp-content/uploads/2021/07/RBM-The-Landon-II-Elevation-A.jpg [1] => 2048 [2] => 1536 [3] => ) ) [11594] => Array ( [id] => 11594 [title] => Elevation B at Red Bird Manor [image] => https://myhomecommunities.com/wp-content/uploads/2021/07/RBM-The-Landon-II-Elevation-B-1024x768.jpg [image2] => Array ( [0] => https://myhomecommunities.com/wp-content/uploads/2021/07/RBM-The-Landon-II-Elevation-B.jpg [1] => 2048 [2] => 1536 [3] => ) ) [11596] => Array ( [id] => 11596 [title] => Elevation C at Red Bird Manor [image] => https://myhomecommunities.com/wp-content/uploads/2021/07/RBM-The-Landon-II-Elevation-C-1024x768.jpg [image2] => Array ( [0] => https://myhomecommunities.com/wp-content/uploads/2021/07/RBM-The-Landon-II-Elevation-C.jpg [1] => 2048 [2] => 1536 [3] => ) ) ) [options] => Array ( [11602] => Array ( [id] => 11602 [title] => Optional Bed at Red Bird Manor [image] => https://myhomecommunities.com/wp-content/uploads/2021/07/RBM-The-Landon-II-Opt-Bed-5.jpg ) [11604] => Array ( [id] => 11604 [title] => Optional Garden Tub at Red Bird Manor [image] => https://myhomecommunities.com/wp-content/uploads/2021/07/RBM-The-Landon-II-Opt-Primary-Bath-with-Shower-and-Garden-Tub.jpg ) [11606] => Array ( [id] => 11606 [title] => Optional Super Shower at Red Bird Manor [image] => https://myhomecommunities.com/wp-content/uploads/2021/07/RBM-The-Landon-II-Opt-Primary-Bath-with-Super-Shower.jpg ) ) [plans] => Array ( [11598] => Array ( [id] => 11598 [title] => First Floor at Red Bird Manor [image] => https://myhomecommunities.com/wp-content/uploads/2021/07/RBM-The-Landon-II-First-Floor-1024x768.jpg [image2] => https://myhomecommunities.com/wp-content/uploads/2021/07/RBM-The-Landon-II-First-Floor.jpg ) [11600] => Array ( [id] => 11600 [title] => Second Floor at Red Bird Manor [image] => https://myhomecommunities.com/wp-content/uploads/2021/07/RBM-The-Landon-II-Second-Floor-1024x768.jpg [image2] => https://myhomecommunities.com/wp-content/uploads/2021/07/RBM-The-Landon-II-Second-Floor.jpg ) ) [fullpdfs] => Array ( [10464] => Array ( [id] => 10464 [title] => The Landon II at Langston Place [pdf] => https://myhomecommunities.com/wp-content/uploads/2021/07/LP-LandonII-250220.pdf ) [10690] => Array ( [id] => 10690 [title] => The Landon II at Sutton's Landing [pdf] => https://myhomecommunities.com/wp-content/uploads/2021/07/SUT-LandonII-250428.pdf ) [11120] => Array ( [id] => 11120 [title] => The Landon II at Savoy Park [pdf] => https://myhomecommunities.com/wp-content/uploads/2021/07/SAV-LandonII-250428.pdf ) [0] => Array ( [id] => 0 [title] => The Landon II at Red Bird Manor [pdf] => https://myhomecommunities.com/wp-content/uploads/2021/07/RBM-LandonII-260612.pdf ) [11760] => Array ( [id] => 11760 [title] => The Landon II at Robins Estates [pdf] => https://myhomecommunities.com/wp-content/uploads/2021/07/RE-LandonII-260604.pdf ) ) )
    Single Family - 2 Story

    4 Bed

    3 Bath

    2 Car

    From $398,900
    Array ( [title] => The Melrose II [url] => https://myhomecommunities.com/plans/the-melrose-ii/ [description] => [planid] => 676 [featured_image] => https://myhomecommunities.com/wp-content/uploads/2021/09/OSC_MelroseII_A-1024x768.jpg [admin] => The Melrose II Plan built by My Home Communities [stories] => Single Family - 2 Story [beds] => 4 [baths] => 2.5 [sqft] => [sqft_high] => [garage] => 2 [video] => [vt] => https://my.matterport.com/show/?m=8pYpPpM7KaY [base_price] => 372900 [elevations] => Array ( [11628] => Array ( [id] => 11628 [title] => Elevation A at Red Bird Manor [image] => https://myhomecommunities.com/wp-content/uploads/2021/09/RBM-The-Melrose-II-Elevation-A-1024x768.jpg [image2] => Array ( [0] => https://myhomecommunities.com/wp-content/uploads/2021/09/RBM-The-Melrose-II-Elevation-A.jpg [1] => 2048 [2] => 1536 [3] => ) ) [11630] => Array ( [id] => 11630 [title] => Elevation B at Red Bird Manor [image] => https://myhomecommunities.com/wp-content/uploads/2021/09/RBM-The-Melrose-II-Elevation-B-1024x768.jpg [image2] => Array ( [0] => https://myhomecommunities.com/wp-content/uploads/2021/09/RBM-The-Melrose-II-Elevation-B.jpg [1] => 2048 [2] => 1536 [3] => ) ) [11632] => Array ( [id] => 11632 [title] => Elevation C at Red Bird Manor [image] => https://myhomecommunities.com/wp-content/uploads/2021/09/RBM-The-Melrose-II-Elevation-C-1024x768.jpg [image2] => Array ( [0] => https://myhomecommunities.com/wp-content/uploads/2021/09/RBM-The-Melrose-II-Elevation-C.jpg [1] => 2048 [2] => 1536 [3] => ) ) ) [options] => Array ( [11638] => Array ( [id] => 11638 [title] => Optional Super Shower at Red Bird Manor [image] => https://myhomecommunities.com/wp-content/uploads/2021/09/RBM-The-Melrose-II-Opt-Primary-Bath-Super-Shower.jpg ) [11640] => Array ( [id] => 11640 [title] => Optional Garden Tub at Red Bird Manor [image] => https://myhomecommunities.com/wp-content/uploads/2021/09/RBM-The-Melrose-II-Opt-Primary-Bath-with-Shower-and-Garden-Tub.jpg ) ) [plans] => Array ( [11634] => Array ( [id] => 11634 [title] => First Floor at Red Bird Manor [image] => https://myhomecommunities.com/wp-content/uploads/2021/09/RBM-The-Melrose-II-First-Floor-1024x768.jpg [image2] => https://myhomecommunities.com/wp-content/uploads/2021/09/RBM-The-Melrose-II-First-Floor.jpg ) [11636] => Array ( [id] => 11636 [title] => Second Floor at Red Bird Manor [image] => https://myhomecommunities.com/wp-content/uploads/2021/09/RBM-The-Melrose-II-Second-Floor-1024x768.jpg [image2] => https://myhomecommunities.com/wp-content/uploads/2021/09/RBM-The-Melrose-II-Second-Floor.jpg ) ) [fullpdfs] => Array ( [0] => Array ( [id] => 0 [title] => The Melrose II at Sutton's Landing [pdf] => https://myhomecommunities.com/wp-content/uploads/2021/09/SUT-MelroseII-250520.pdf ) [10861] => Array ( [id] => 10861 [title] => The Melrose II at Langston Place [pdf] => https://myhomecommunities.com/wp-content/uploads/2021/07/LP-MelroseII-250728.pdf ) [11136] => Array ( [id] => 11136 [title] => The Melrose II at Savoy Park [pdf] => https://myhomecommunities.com/wp-content/uploads/2021/07/SAV-MelroseII-250520.pdf ) [11642] => Array ( [id] => 11642 [title] => The Melrose II at Red Bird Manor [pdf] => https://myhomecommunities.com/wp-content/uploads/2021/09/RBM-MelroseII-260612.pdf ) [11792] => Array ( [id] => 11792 [title] => The Melrose II at Robins Estates [pdf] => https://myhomecommunities.com/wp-content/uploads/2021/09/RE-MelroseII-260604.pdf ) ) )
    Single Family - 2 Story

    4 Bed

    2.5 Bath

    2 Car

    From $372,900
    Array ( [title] => The Preston [url] => https://myhomecommunities.com/plans/the-preston/ [description] => [planid] => 430 [featured_image] => https://myhomecommunities.com/wp-content/uploads/2021/07/EF-Preston-A-1-1024x768.jpg [admin] => The Preston Plan Built by My Home Communities [stories] => Single Family - 2 Story [beds] => 4 [baths] => 2.5 [sqft] => [sqft_high] => [garage] => 2 [video] => [vt] => https://my.matterport.com/show/?m=sb281vDghda [base_price] => 382900 [elevations] => Array ( [11644] => Array ( [id] => 11644 [title] => Elevation A at Red Bird Manor [image] => https://myhomecommunities.com/wp-content/uploads/2021/07/RBM-The-Preston-Elevation-A-1024x768.jpg [image2] => Array ( [0] => https://myhomecommunities.com/wp-content/uploads/2021/07/RBM-The-Preston-Elevation-A.jpg [1] => 2048 [2] => 1536 [3] => ) ) [11646] => Array ( [id] => 11646 [title] => Elevation B at Red Bird Manor [image] => https://myhomecommunities.com/wp-content/uploads/2021/07/RBM-The-Preston-Elevation-B-1024x768.jpg [image2] => Array ( [0] => https://myhomecommunities.com/wp-content/uploads/2021/07/RBM-The-Preston-Elevation-B.jpg [1] => 2048 [2] => 1536 [3] => ) ) [11648] => Array ( [id] => 11648 [title] => Elevation C at Red Bird Manor [image] => https://myhomecommunities.com/wp-content/uploads/2021/07/RBM-The-Preston-Elevation-C-1024x768.jpg [image2] => Array ( [0] => https://myhomecommunities.com/wp-content/uploads/2021/07/RBM-The-Preston-Elevation-C.jpg [1] => 2048 [2] => 1536 [3] => ) ) ) [options] => Array ( [11654] => Array ( [id] => 11654 [title] => Optional Garden Tub at Red Bird Manor [image] => https://myhomecommunities.com/wp-content/uploads/2021/07/RBM-The-Preston-Opt-Primary-Bath-with-Shower-and-Garden-Tub.jpg ) [11656] => Array ( [id] => 11656 [title] => Optional Super Shower at Red Bird Manor [image] => https://myhomecommunities.com/wp-content/uploads/2021/07/RBM-The-Preston-Opt-Primary-Bath-with-Super-Shower.jpg ) ) [plans] => Array ( [11650] => Array ( [id] => 11650 [title] => First Floor at Red Bird Manor [image] => https://myhomecommunities.com/wp-content/uploads/2021/07/RBM-The-Preston-First-Floor-1024x768.jpg [image2] => https://myhomecommunities.com/wp-content/uploads/2021/07/RBM-The-Preston-First-Floor.jpg ) [11652] => Array ( [id] => 11652 [title] => Second Floor at Red Bird Manor [image] => https://myhomecommunities.com/wp-content/uploads/2021/07/RBM-The-Preston-Second-Floor-1024x768.jpg [image2] => https://myhomecommunities.com/wp-content/uploads/2021/07/RBM-The-Preston-Second-Floor.jpg ) ) [fullpdfs] => Array ( [6757] => Array ( [id] => 6757 [title] => The Preston at Legends at Old Monroe [pdf] => https://myhomecommunities.com/wp-content/uploads/2021/07/LOM-Preston-230327.pdf ) [10648] => Array ( [id] => 10648 [title] => The Preston at Sutton's Landing [pdf] => https://myhomecommunities.com/wp-content/uploads/2021/07/SUT-Preston-250428.pdf ) [0] => Array ( [id] => 0 [title] => The Preston at Robins Estates [pdf] => https://myhomecommunities.com/wp-content/uploads/2021/07/RE-Preston-260731.pdf ) [11342] => Array ( [id] => 11342 [title] => The Preston at Savoy Park [pdf] => https://myhomecommunities.com/wp-content/uploads/2021/07/SAV-Preston-250428.pdf ) [11658] => Array ( [id] => 11658 [title] => The Preston at Red Bird Manor [pdf] => https://myhomecommunities.com/wp-content/uploads/2021/07/RBM-Preston-260612.pdf ) ) )
    Single Family - 2 Story

    4 Bed

    2.5 Bath

    2 Car

    From $382,900
    Array ( [title] => The Saxton [url] => https://myhomecommunities.com/plans/the-saxton/ [description] => [planid] => 485 [featured_image] => https://myhomecommunities.com/wp-content/uploads/2021/07/LP-Saxton-Elevation-B-1-1024x768.jpg [admin] => The Saxton Plan built by My Home Communities [stories] => Single Family - 1 Story [beds] => 4 [baths] => 2 [sqft] => [sqft_high] => [garage] => 2 [video] => [vt] => https://www.dropbox.com/scl/fo/irfaimotquiksi0fm4dao/AE0kuHhrLLUHiE1Gd37NTlM?rlkey=iisnz1ao8alf8elf8fv22l05q&dl=0 [base_price] => 378900 [elevations] => Array ( [11660] => Array ( [id] => 11660 [title] => Elevation A at Red Bird Manor [image] => https://myhomecommunities.com/wp-content/uploads/2021/07/RBM-The-Saxton-Elevation-A-1024x768.jpg [image2] => Array ( [0] => https://myhomecommunities.com/wp-content/uploads/2021/07/RBM-The-Saxton-Elevation-A.jpg [1] => 2048 [2] => 1536 [3] => ) ) [11662] => Array ( [id] => 11662 [title] => Elevation B at Red Bird Manor [image] => https://myhomecommunities.com/wp-content/uploads/2021/07/RBM-The-Saxton-Elevation-B-1024x768.jpg [image2] => Array ( [0] => https://myhomecommunities.com/wp-content/uploads/2021/07/RBM-The-Saxton-Elevation-B.jpg [1] => 2048 [2] => 1536 [3] => ) ) [11664] => Array ( [id] => 11664 [title] => Elevation C at Red Bird Manor [image] => https://myhomecommunities.com/wp-content/uploads/2021/07/RBM-The-Saxton-Elevation-C-1024x768.jpg [image2] => Array ( [0] => https://myhomecommunities.com/wp-content/uploads/2021/07/RBM-The-Saxton-Elevation-C.jpg [1] => 2048 [2] => 1536 [3] => ) ) ) [options] => Array ( [11672] => Array ( [id] => 11672 [title] => Optional Garden Tub at Red Bird Manor [image] => https://myhomecommunities.com/wp-content/uploads/2021/07/RBM-The-Saxton-Opt-Primary-Bath-with-Shower-and-Garden-Tub.jpg ) [11674] => Array ( [id] => 11674 [title] => Optional Super Shower at Red Bird Manor [image] => https://myhomecommunities.com/wp-content/uploads/2021/07/RBM-The-Saxton-Opt-Super-Shower.jpg ) ) [plans] => Array ( [11666] => Array ( [id] => 11666 [title] => First Floor at Red Bird Manor [image] => https://myhomecommunities.com/wp-content/uploads/2021/07/RBM-The-Saxton-First-Floor-1024x768.jpg [image2] => https://myhomecommunities.com/wp-content/uploads/2021/07/RBM-The-Saxton-First-Floor.jpg ) ) [fullpdfs] => Array ( [0] => Array ( [id] => 0 [title] => The Saxton at Langston Place [pdf] => https://myhomecommunities.com/wp-content/uploads/2021/07/LP-Saxton-240416.pdf ) [11676] => Array ( [id] => 11676 [title] => The Saxton at Red Bird Manor [pdf] => https://myhomecommunities.com/wp-content/uploads/2021/07/RBM-Saxton-Floor-260612.pdf ) [11830] => Array ( [id] => 11830 [title] => The Saxton at Robins Estates [pdf] => https://myhomecommunities.com/wp-content/uploads/2021/07/RE-Saxton-260604.pdf ) ) )
    Single Family - 1 Story

    4 Bed

    2 Bath

    2 Car

    From $378,900
    Array ( [title] => The Serenity [url] => https://myhomecommunities.com/plans/the-serenity/ [description] => [planid] => 10701 [featured_image] => https://myhomecommunities.com/wp-content/uploads/2025/05/SUT-Serenity-A-1-1024x768.jpg [admin] => The Serenity Plan built by My Home Communities [stories] => Single Family - 1 Story [beds] => 3 [baths] => 2 [sqft] => [sqft_high] => [garage] => 2 [video] => [vt] => https://my.matterport.com/show/?m=uSjueNosdNG&mls=1 [base_price] => 398900 [elevations] => Array ( [11678] => Array ( [id] => 11678 [title] => Elevation A at Red Bird Manor [image] => https://myhomecommunities.com/wp-content/uploads/2025/05/RBM-The-Serenity-Elevation-A-1024x768.jpg [image2] => Array ( [0] => https://myhomecommunities.com/wp-content/uploads/2025/05/RBM-The-Serenity-Elevation-A.jpg [1] => 2048 [2] => 1536 [3] => ) ) [11680] => Array ( [id] => 11680 [title] => Elevation B at Red Bird Manor [image] => https://myhomecommunities.com/wp-content/uploads/2025/05/RBM-The-Serenity-Elevation-B-1024x768.jpg [image2] => Array ( [0] => https://myhomecommunities.com/wp-content/uploads/2025/05/RBM-The-Serenity-Elevation-B.jpg [1] => 2048 [2] => 1536 [3] => ) ) [11682] => Array ( [id] => 11682 [title] => Elevation C at Red Bird Manor [image] => https://myhomecommunities.com/wp-content/uploads/2025/05/RBM-The-Serenity-Elevation-C-1024x768.jpg [image2] => Array ( [0] => https://myhomecommunities.com/wp-content/uploads/2025/05/RBM-The-Serenity-Elevation-C.jpg [1] => 2048 [2] => 1536 [3] => ) ) ) [options] => Array ( [11688] => Array ( [id] => 11688 [title] => Optional Bed & Bath at Red Bird Manor [image] => https://myhomecommunities.com/wp-content/uploads/2025/05/RBM-The-Serenity-Opt-Bed-4-Bath-3.jpg ) [11690] => Array ( [id] => 11690 [title] => Optional Super Shower at Red Bird Manor [image] => https://myhomecommunities.com/wp-content/uploads/2025/05/RBM-The-Serenity-Opt-Primary-Bath-Super-Shower.jpg ) [11692] => Array ( [id] => 11692 [title] => Optional Garden Tub at Red Bird Manor [image] => https://myhomecommunities.com/wp-content/uploads/2025/05/RBM-The-Serenity-Opt-Primary-Bath-with-Shower-and-Garden-Tub.jpg ) [11860] => Array ( [id] => 11860 [title] => Optional Bed and Bath with Loft at Red Bird Manor [image] => https://myhomecommunities.com/wp-content/uploads/2025/05/RBM-The-Serenity-Opt-Bed-4-Bath-3-with-Loft.jpg ) ) [plans] => Array ( [11684] => Array ( [id] => 11684 [title] => First Floor at Red Bird Manor [image] => https://myhomecommunities.com/wp-content/uploads/2025/05/RBM-The-Serenity-First-Floor-1024x768.jpg [image2] => https://myhomecommunities.com/wp-content/uploads/2025/05/RBM-The-Serenity-First-Floor.jpg ) [11686] => Array ( [id] => 11686 [title] => Second Floor at Red Bird Manor [image] => https://myhomecommunities.com/wp-content/uploads/2025/05/RBM-The-Serenity-Second-Floor-1024x768.jpg [image2] => https://myhomecommunities.com/wp-content/uploads/2025/05/RBM-The-Serenity-Second-Floor.jpg ) ) [fullpdfs] => Array ( [0] => Array ( [id] => 0 [title] => The Serenity at Magnolia Ridge [pdf] => https://myhomecommunities.com/wp-content/uploads/2025/05/MAG-Serenity-260827.pdf ) ) )
    Single Family - 1 Story

    3 Bed

    2 Bath

    2 Car

    From $398,900
    Array ( [title] => The Windhurst [url] => https://myhomecommunities.com/plans/the-windhurst/ [description] => [planid] => 496 [featured_image] => https://myhomecommunities.com/wp-content/uploads/2021/07/OSC_Windhurst_C-1024x768.jpg [admin] => The Windhurst Plan Built by My Home Communities [stories] => Single Family - 2 Story [beds] => 4 [baths] => 2.5 [sqft] => [sqft_high] => [garage] => 2 [video] => [vt] => https://my.matterport.com/show/?m=sNCERzoGWe1 [base_price] => 382900 [elevations] => Array ( [11696] => Array ( [id] => 11696 [title] => Elevation A at Red Bird Manor [image] => https://myhomecommunities.com/wp-content/uploads/2021/07/RBM-The-Windhurst-Elevation-A-1024x768.jpg [image2] => Array ( [0] => https://myhomecommunities.com/wp-content/uploads/2021/07/RBM-The-Windhurst-Elevation-A.jpg [1] => 2048 [2] => 1536 [3] => ) ) [11698] => Array ( [id] => 11698 [title] => Elevation B at Red Bird Manor [image] => https://myhomecommunities.com/wp-content/uploads/2021/07/RBM-The-Windhurst-Elevation-B-1024x768.jpg [image2] => Array ( [0] => https://myhomecommunities.com/wp-content/uploads/2021/07/RBM-The-Windhurst-Elevation-B.jpg [1] => 2048 [2] => 1536 [3] => ) ) [11700] => Array ( [id] => 11700 [title] => Elevation C at Red Bird Manor [image] => https://myhomecommunities.com/wp-content/uploads/2021/07/RBM-The-Windhurst-Elevation-C-1024x768.jpg [image2] => Array ( [0] => https://myhomecommunities.com/wp-content/uploads/2021/07/RBM-The-Windhurst-Elevation-C.jpg [1] => 2048 [2] => 1536 [3] => ) ) ) [options] => Array ( [11706] => Array ( [id] => 11706 [title] => Optional Garden Tub at Red Bird Manor [image] => https://myhomecommunities.com/wp-content/uploads/2021/07/RBM-The-Windhurst-Opt-Primary-Bath-with-Shower-and-Garden-Tub.jpg ) [11708] => Array ( [id] => 11708 [title] => Optional Super Shower at Red Bird Manor [image] => https://myhomecommunities.com/wp-content/uploads/2021/07/RBM-The-Windhurst-Opt-Primary-Bath-with-Super-Shower.jpg ) ) [plans] => Array ( [11702] => Array ( [id] => 11702 [title] => First Floor at Red Bird Manor [image] => https://myhomecommunities.com/wp-content/uploads/2021/07/RBM-The-Windhurst-First-Floor-1024x768.jpg [image2] => https://myhomecommunities.com/wp-content/uploads/2021/07/RBM-The-Windhurst-First-Floor.jpg ) [11704] => Array ( [id] => 11704 [title] => Second Floor at Red Bird Manor [image] => https://myhomecommunities.com/wp-content/uploads/2021/07/RBM-The-Windhurst-Second-Floor-1024x768.jpg [image2] => https://myhomecommunities.com/wp-content/uploads/2021/07/RBM-The-Windhurst-Second-Floor.jpg ) ) [fullpdfs] => Array ( [0] => Array ( [id] => 0 [title] => The Windhurst at Ellington Farms [pdf] => https://myhomecommunities.com/wp-content/uploads/2021/07/EF-Windhurst-260102.pdf ) [10857] => Array ( [id] => 10857 [title] => The Windhurst at Langston Place [pdf] => https://myhomecommunities.com/wp-content/uploads/2021/07/LP-Windhurst-250725.pdf ) [11146] => Array ( [id] => 11146 [title] => The Windhurst at Savoy Park [pdf] => https://myhomecommunities.com/wp-content/uploads/2021/07/SAV-Windhurst-250630.pdf ) [11710] => Array ( [id] => 11710 [title] => The Windhurst at Red Bird Manor [pdf] => https://myhomecommunities.com/wp-content/uploads/2021/07/RBM-Windhurst-260612.pdf ) [11846] => Array ( [id] => 11846 [title] => The Windhurst at Robins Estates [pdf] => https://myhomecommunities.com/wp-content/uploads/2021/07/RE-Windhurst-260604.pdf ) ) )
    Single Family - 2 Story

    4 Bed

    2.5 Bath

    2 Car

    From $382,900

    Gallery

    Siteplan

    Under Contract   Sold   Available   Model   
    Red Bird Manor

    Videos & Tours

    MHC

    678.929.5487

    We build great homes at competitive prices, while offering a more focused, customer-oriented home-buying experience, at the same value of a larger, national company. We look forward to building your new home, contact us today to learn more!


    Ask MHC a Question

      My Home Communities savings event. View promotion details and terms. My Home Communities savings event. View promotion details and terms.